
القائمة



-
الادوات الكهربائية
- أدوات متعددة الاستخدام
- الدرل المغناطيسي
- درل عامودي
- مفك براغي كهربائي
- منشار شريطي
- الليزر
- منشار جيكسو
- غسالة ضغط عالي
- نافخ هواء
- أدوات هوائية
- مسدس هواء حرارة
- منشار سلسلة / جنزير
- منشار دائري
- منشار شطب
- منشار الحديد
- مكنسة تنظيف
- مطرقة هدم
- صاروخ قص زاوية
- درل حفر
- ماكينة السنفرة والتلميع
- ماكينة خلاط
- ماكينة التفريز والتشذيب
- ماكينة الجلخ والحف
- مفتاح الربط الكهربائي
- فأرة كهربائية
- ماكينة تفريز الجدران
- ماكينة قص السيراميك والرخام
- ماكينة لحيم
- SDS-Plus
- SDS-Max
- ماكينة قص الحديد
- منشار طاولة
- مولد كهرباء
- ماكينة الجلخ والحف
- منشار قطع حلزوني
- أدوات أخرى
- أدوات لاسلكية
- أدوات يدوية
-
اكسسوارات الادوات
- نصلات منشار ترددي
- قطاع الغيار
- حزام صنفرة
- اسطوانات التلميع
- ريش SDS-MAX
- حفر دائري هولسو
- أطقم ريش الدرل
- أسطوانات قص الحجر
- أسطوانات قص المعادن
- أسطوانات الحف
- أسطوانات الصنفرة
- أخرى
- أسطوانات قص سيراميك
- أسطوانات قص خشب
- أسطوانات فلاب
- أخرى
- نصلة منشار اركت
- البطاريات والشواحن
- ريشة ربط البراغي
- الطاولات والستندات
- ريشة كبس صغير
- ريشة حفر حائط
- ريشة حفر حديد
- ريشة حفر خشب
- ريشة راوتر
- ريشة إزميل
- أدوات الحدائق وملحقاتها
- ماكينات اللحيم وادواتها
- الكمبريسورات وأدواتها
- الادوات الصحية
- الكهربائيات
- الأبواب واكسسوارات الأثاث
- البراغي ومنتجات التثبيت
- اللواصق، السبري وكيميائيات
- أدوات الأصباغ
- المشمعات والنايلون
- السلامة والامان
- التخزين
- ملازم ومشابك
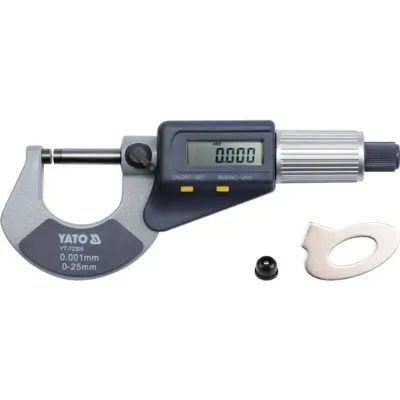
ميكرومتر ياتو الرقمي الخارجي 0-25 مم
- الماركة : Yato
- الموديل : YT-72305
- التصنيف: أدوات يدوية -
موعد التوصيل المتوقع
التوصيل اليوم

ميكرومتر 0-25 مم بشاشة عرض رقمية
نطاق القياس: 0 - 25 مم
الدقة: 0.001 مم / 0.00005 بوصة
الضبط: ±0.002 مم / ±0.0001 بوصة
قوة القياس: 5 - 10 نيوتن
الشاشة: شاشة LCD
استهلاك التيار: ≤ 35 ميكرو أمبير
مصدر الطاقة: بطارية فضية واحدة 1.55 فولت، من نوع SR44
درجة حرارة التشغيل: 500 - 400 درجة مئوية / 41 - 104 درجة فهرنهايت
درجة حرارة التخزين: -200 - 600 درجة مئوية / -4 إلى 140 درجة فهرنهايت
تأثير الرطوبة: ضئيل عند رطوبة نسبية أقل من 80%
لإجراء قياسات دقيقة وقراءات سهلة من 0 إلى 25 مم
التحضير للتشغيل:
نظف أسطح القياس ودليل القياس باستخدام قطعة قماش قطنية. لا تستخدم المذيبات أو الأحماض.
للتحقق من وضع الصفر لهذا الغرض، قم بتلامس أسطح القياس عن طريق تدوير مقبض القابض الاحتكاكي فقط. ثم اضغط مع الاستمرار لمدة ثانيتين تقريبًا على الزر الموضح "تشغيل/إيقاف - ضبط" حتى يتم تصفير المؤشر.
تأكد من أن جميع الأزرار والمفاتيح والشاشة تعمل بشكل صحيح.
طرق القياس الأساسية:
القياس المطلق:
فك مشبك القفل.
شغّل الجهاز بالضغط على زر "تشغيل".
حدد وحدة القياس بالضغط مع الاستمرار على زر "مطلق/زيادة - وحدة" لمدة ثانيتين تقريبًا.
في كل مرة، ستُعرض نتيجة القياس بالتناوب بالبوصة أو المليمتر.
تُعرض النتيجة بالبوصة بواسطة رمز "بوصة" على شاشة العرض.
اضغط على زر "مطلق/زيادة - وحدة" حتى يظهر رمز "مطلق" على الشاشة.
اجعل المسافة بين سطحي القياس أكبر قليلاً من المسافة بين سطحي القياس والجسم المراد قياسه.
ثم أدر مقبض القلم لضبط المسافة تقريبًا، ثم استمر في الشد بتدوير مقبض قابض الاحتكاك.
توقف عن الشد عند تعشيق القابض.
اقرأ نتيجة القياس من الشاشة.
القياس النسبي:
يتوافق مبدأ القياس مع ما سبق ذكره، ولكن يُستخدم القياس النسبي لمقارنة بُعدين.
عند الضغط على زر "القيمة المطلقة/زيادة - الوحدة"، ستتم إعادة ضبط المؤشر إلى الصفر، وستظهر على الشاشة علامة "زيادة".
بعد إعادة القياس، يمكن قراءة الفرق في الأبعاد.
نطاق القياس: 0 - 25 مم
الدقة: 0.001 مم / 0.00005 بوصة
الضبط: ±0.002 مم / ±0.0001 بوصة
قوة القياس: 5 - 10 نيوتن
الشاشة: شاشة LCD
استهلاك التيار: ≤ 35 ميكرو أمبير
مصدر الطاقة: بطارية فضية واحدة 1.55 فولت، من نوع SR44
درجة حرارة التشغيل: 500 - 400 درجة مئوية / 41 - 104 درجة فهرنهايت
درجة حرارة التخزين: -200 - 600 درجة مئوية / -4 إلى 140 درجة فهرنهايت
تأثير الرطوبة: ضئيل عند رطوبة نسبية أقل من 80%
لإجراء قياسات دقيقة وقراءات سهلة من 0 إلى 25 مم
التحضير للتشغيل:
نظف أسطح القياس ودليل القياس باستخدام قطعة قماش قطنية. لا تستخدم المذيبات أو الأحماض.
للتحقق من وضع الصفر لهذا الغرض، قم بتلامس أسطح القياس عن طريق تدوير مقبض القابض الاحتكاكي فقط. ثم اضغط مع الاستمرار لمدة ثانيتين تقريبًا على الزر الموضح "تشغيل/إيقاف - ضبط" حتى يتم تصفير المؤشر.
تأكد من أن جميع الأزرار والمفاتيح والشاشة تعمل بشكل صحيح.
طرق القياس الأساسية:
القياس المطلق:
فك مشبك القفل.
شغّل الجهاز بالضغط على زر "تشغيل".
حدد وحدة القياس بالضغط مع الاستمرار على زر "مطلق/زيادة - وحدة" لمدة ثانيتين تقريبًا.
في كل مرة، ستُعرض نتيجة القياس بالتناوب بالبوصة أو المليمتر.
تُعرض النتيجة بالبوصة بواسطة رمز "بوصة" على شاشة العرض.
اضغط على زر "مطلق/زيادة - وحدة" حتى يظهر رمز "مطلق" على الشاشة.
اجعل المسافة بين سطحي القياس أكبر قليلاً من المسافة بين سطحي القياس والجسم المراد قياسه.
ثم أدر مقبض القلم لضبط المسافة تقريبًا، ثم استمر في الشد بتدوير مقبض قابض الاحتكاك.
توقف عن الشد عند تعشيق القابض.
اقرأ نتيجة القياس من الشاشة.
القياس النسبي:
يتوافق مبدأ القياس مع ما سبق ذكره، ولكن يُستخدم القياس النسبي لمقارنة بُعدين.
عند الضغط على زر "القيمة المطلقة/زيادة - الوحدة"، ستتم إعادة ضبط المؤشر إلى الصفر، وستظهر على الشاشة علامة "زيادة".
بعد إعادة القياس، يمكن قراءة الفرق في الأبعاد.
Micrometer 0-25mm with digital display
measuring range: 0 - 25 mm
resolution: 0.001 mm / 0.00005 inches
accuracy: ±0.002 mm / ±0.0001 inch
measuring force: 5 - 10 N
display : liquid crystal LCD display
current consumption: ? 35 ?a
power supply: one 1.55V silver battery, type SR44
operating temperature: 5OOC - 40OOC / 41OF - 104OF
storage temperature: - 20OOC - 60OOC / -4OF ÷ 140OC
humidity effects: negligible below 80% relative humidity
to take precise measurements and easy readings from 0 to 25 mm
Preparation for operation:
Clean the measuring surfaces and the guide. Use a cotton cloth for this purpose. Do not use solvents or acids
check the zero position for this purpose, bring the measuring surfaces into contact by turning only with the friction clutch knob. Then press and hold for about 2 seconds the button described ON/OFF---SET", until the indication is zeroed
check that all buttons, switches and display are working properly
Basic measurement methods:
Absolute measurement
loosen the locking clamp
switch on the device by pressing the "ON "button
select the measurement unit by pressing and holding the "ABS/INC---UNIT "button for about 2 seconds
.
each time the measurement result will alternately be displayed in inches or millimeters
the result in inches is described by the "in" symbol shown on the display screen
press the "ABS/INC---UNIT" button until the "ABS" symbol appears on the display
.spread the measuring surfaces to a distance slightly larger than the object to be measured
then turn the stylus knob to roughly adjust, then continue tightening by turning the friction clutch knob
stop tightening when the clutch engages
read the measurement result from the display
Relative measurement
the measurement principle corresponds to that described above, but the relative measurement is used to compare two dimensions
.when the "ABS/INC---UNIT" button is pressed, the indication will be reset to zero, and the display will show the symbol "INC"
after measuring again, the difference in dimensions can be read
measuring range: 0 - 25 mm
resolution: 0.001 mm / 0.00005 inches
accuracy: ±0.002 mm / ±0.0001 inch
measuring force: 5 - 10 N
display : liquid crystal LCD display
current consumption: ? 35 ?a
power supply: one 1.55V silver battery, type SR44
operating temperature: 5OOC - 40OOC / 41OF - 104OF
storage temperature: - 20OOC - 60OOC / -4OF ÷ 140OC
humidity effects: negligible below 80% relative humidity
to take precise measurements and easy readings from 0 to 25 mm
Preparation for operation:
Clean the measuring surfaces and the guide. Use a cotton cloth for this purpose. Do not use solvents or acids
check the zero position for this purpose, bring the measuring surfaces into contact by turning only with the friction clutch knob. Then press and hold for about 2 seconds the button described ON/OFF---SET", until the indication is zeroed
check that all buttons, switches and display are working properly
Basic measurement methods:
Absolute measurement
loosen the locking clamp
switch on the device by pressing the "ON "button
select the measurement unit by pressing and holding the "ABS/INC---UNIT "button for about 2 seconds
.
each time the measurement result will alternately be displayed in inches or millimeters
the result in inches is described by the "in" symbol shown on the display screen
press the "ABS/INC---UNIT" button until the "ABS" symbol appears on the display
.spread the measuring surfaces to a distance slightly larger than the object to be measured
then turn the stylus knob to roughly adjust, then continue tightening by turning the friction clutch knob
stop tightening when the clutch engages
read the measurement result from the display
Relative measurement
the measurement principle corresponds to that described above, but the relative measurement is used to compare two dimensions
.when the "ABS/INC---UNIT" button is pressed, the indication will be reset to zero, and the display will show the symbol "INC"
after measuring again, the difference in dimensions can be read

18.000 د.ك
16.500 د.ك